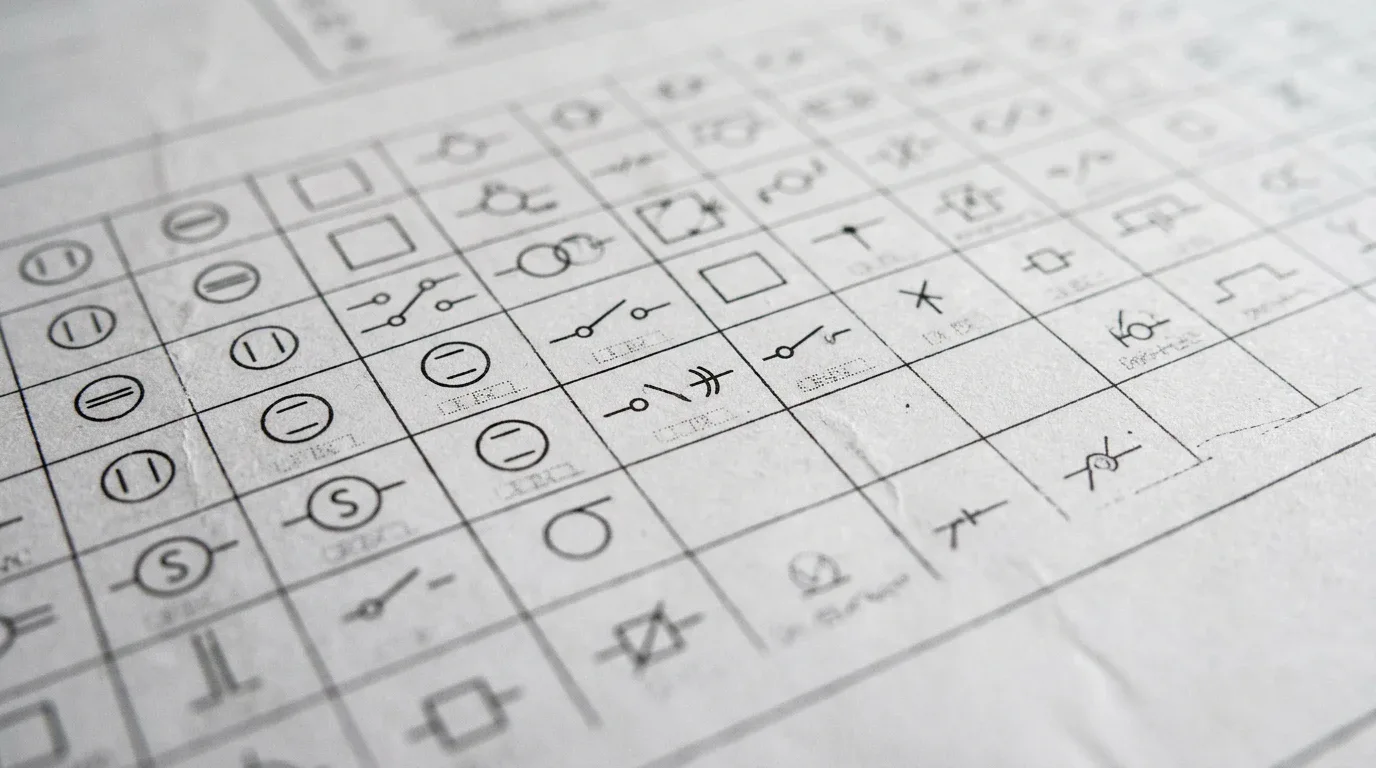
Short answer: most symbols on a commercial electrical plan are a simple shape plus a letter or a number. The shape tells you the device family. The letter tells you the type. The legend on the first electrical sheet tells you what this designer meant. Always trust that legend over any chart you find online.
This page covers construction electrical plans. It does not cover electronics schematics (resistors, capacitors, logic gates). If you are looking for those, this is the wrong page.
Summary
Why the legend wins
A national standard for electrical construction symbols exists. It is called NECA 100, and many designers start from it. Designers then change it and add their own symbols. Some plans use a symbol that the legend never describes.
Trust the legend and notes of the set first, then the schedules. Treat common practice as a guess. Write a guess down as an assumption or ask before the bid, as in how to bid electrical jobs.
Symbol table in words
We describe the shapes in words, because shapes differ between sets. Treat the "usual look" column as a hint, not a rule.
| Item | Usual look | What to check |
|---|---|---|
| Duplex receptacle | Circle with two short parallel lines through it, on a wall | Height note, circuit tag, "WP" or "GFCI" label beside it |
| GFCI receptacle | Duplex symbol with "GFCI" or "GF" next to it | A note that makes receptacles near sinks GFCI, even when drawn plain |
| Quad (fourplex) receptacle | Duplex symbol with four short lines, or two duplex symbols drawn together | Counts as one device, with double the load of a duplex |
| Floor receptacle | Circle inside a square | Floor type (concrete or raised floor), box depth, wireway |
| Single-pole switch | Drawn as the letter S (sometimes styled like a dollar sign) next to a small circle or stem. A subscript after the S gives the type: 3 (three-way), 4 (four-way), D (dimmer) | Mounting height, which fixtures it controls |
| 3-way switch | S with a subscript 3 | Always comes in pairs, or more with 4-way switches |
| 4-way switch | S with a subscript 4 | Sits between two 3-way switches |
| Dimmer | S with subscript D | Load type and wattage in the schedule |
| Occupancy or vacancy sensor | Letters OS or V on a wall box, or a symbol on the ceiling | Whether the symbol means one device or a room requirement |
| Group notation | Switch letter followed by (a,b,c) |
One device per listed letter |
| Recessed or surface luminaire | Square, rectangle or circle with a type letter such as A1 or C | Luminaire schedule for size, watts and mounting |
| Emergency fixture | Same shape, shaded or filled, or marked EM | Which circuit feeds it, battery or generator |
| Exit sign | Box with an X, or the word EXIT, with arrows | Single or double face, battery or not |
| Junction box | Circle with the letter J | Circuit tag, "for future" or "furniture" notes |
| Data or telecom outlet | Triangle on the wall, sometimes with a number | Who supplies it, number of cables |
| Fire alarm device | Letters in a circle, square or hexagon (pull station, horn, strobe, smoke) | Often supplied by another contractor |
| Panelboard | Long rectangle, often filled in | Name, voltage and phase in the panel schedule |
| Home run | Line with an arrow head or slash marks that runs toward a panel | Circuit tag at the arrow |
Receptacles
A duplex receptacle is the basic symbol. A GFCI receptacle is the same shape plus a label. Many sets also say, in a general note, that receptacles within a stated distance of a sink must be GFCI. When that note exists, some receptacles drawn as plain duplex become GFCI. You scale the distance on the plan and apply the note to every receptacle it covers.
Quad receptacles are one device with a heavier load. Floor receptacles are a circle in a square. Dedicated receptacles feed one piece of equipment, such as a refrigerator or a copier.
- Duplex receptacleTwo outlets in one box, the basic wall receptacle.Usual tag: Circuit tag, height note
- GFCI duplex receptacleA duplex receptacle with ground-fault protection.Usual tag: GFCI or GF
- Quad (fourplex) receptacleFour outlets in one box. One device with double the load of a duplex.Usual tag: Circuit tag
- Weatherproof receptacleAn outdoor or wet-location receptacle, with a weatherproof cover.Usual tag: WP
- Floor receptacleA receptacle set in the floor, drawn as a circle in a square.Usual tag: Floor type, box depth
- Dedicated receptacleA single or special-purpose receptacle that feeds one piece of equipment.Usual tag: Circuit tag, equipment name
Switches and controls
S is a single-pole switch. S3 is a 3-way switch, and S4 is a 4-way switch. A 3-way switch has a partner somewhere else. If the plan shows a 3-way switch with no partner, that is a question for the designer.
A dimmer carries a D. An occupancy sensor carries OS. A vacancy sensor often carries V. Some occupancy sensor symbols only state a requirement, such as "contractor determines quantity". The number of symbols is then the number of zones. The real number of sensors can be higher.
- Single-pole switchOne switch that controls its fixtures from one place.Usual tag: Mounting height
- 3-way switchSwitches one load from two places. It has a partner somewhere else.Usual tag: S3, group letters (a,b,c)
- 4-way switchSits between two 3-way switches to control one load from three or more places.Usual tag: S4, group letters (a,b,c)
- Dimmer switchA switch that sets the light level.Usual tag: Load type, wattage
- Occupancy sensorSwitches lights by motion. A vacancy sensor is often marked V.Usual tag: OS or V
Group notation: S3 (a,b,c)
One symbol can stand for several switches. S3 (a,b,c) means three 3-way switches, one for each lettered group of fixtures. S4 (a,b,c) means three 4-way switches. A stack of small letters in front of a switch, such as cSbSaS, is three switches too.
This is the easiest rule to miss. In one of our tests, an AI agent counted each grouped symbol as one switch and ended six switches short on one sheet. We cover the case in the office renovation sample.
Lighting fixtures by type tag
Every luminaire symbol carries a tag, such as A1, A2, C1 or EXC. The tag points to the luminaire schedule. The schedule gives the size, the lamp, the watts and the mounting. Count by tag, not by shape. Two squares can be different fixtures.
Shading often shows the emergency circuit. Exit signs and emergency units are listed separately, either with their own tags or marked EM. Notes can mark a fixture as existing or relocated. That changes its status.
- Recessed downlightA round recessed ceiling fixture.Usual tag: Fixture type tag, such as A1
- 2x4 trofferA rectangular recessed ceiling fixture, usually 2 by 4 feet.Usual tag: Fixture type tag, such as C1
- Wall packAn exterior fixture mounted on a wall.Usual tag: Fixture type tag, photocell note
- Exit signA lit exit sign, with arrows or none.Usual tag: Single or double face
- Emergency lightA battery unit with lamp heads, or a fixture on the emergency circuit.Usual tag: EM, circuit
Junction boxes and equipment
A junction box is a circle with a J. Notes explain it: a box for a ceiling fan, a box for future equipment, a box for a furniture connection. A box with no circuit and no note is a good RFI, because nobody knows what it feeds.
- Junction boxA box that joins or splices conductors. Notes say what it is for.Usual tag: J, circuit tag
- Ceiling fanA ceiling fan, usually on a junction box with its own switch.Usual tag: Box and switch notes
- Disconnect switchA safety switch that shuts off power to equipment.Usual tag: Amps, fuse size
- Motor connectionA circuit that ends at a motor.Usual tag: HP, circuit tag
Data, telecom and fire alarm
Data and telecom outlets are triangles. Fire alarm devices are letters inside a shape. Pull stations, horns, strobes and smoke detectors all have their own marks. A letter that the legend never describes is a reason to ask.
- Data outletA network or data jack, drawn as a triangle.Usual tag: Number of cables
- Telephone outletA voice or telephone jack, a triangle with a letter.Usual tag: T or the legend note
- Telephone terminal boardThe backboard where telephone and data cabling lands.Usual tag: TMB, room name
- Smoke detectorA fire alarm smoke detector.Usual tag: SD, fire alarm zone
- Fire alarm pull stationA manual pull station for the fire alarm.Usual tag: F, mounting height
- Horn and strobeA fire alarm audible and visual notification device.Usual tag: Candela rating
On many jobs another contractor supplies the fire alarm system. The electrical drawings then show only boxes and conduit. Say so in your clarifications.
Panels, home runs and circuit tags
A panelboard is a long rectangle, usually filled. The panel schedule has its name and its circuits.
A home run is the line that runs from a group of devices to the panel. The arrow head or slash marks at the end say how many conductors travel with it. A tag at the end, such as 2B-15, names panel 2B and circuit 15.
- Panelboard, recessedAn electrical panel set into the wall.Usual tag: Panel name, voltage
- Panelboard, surfaceAn electrical panel mounted on the wall surface, often drawn filled.Usual tag: Panel name, voltage
- Home runThe run from a group of devices to its panel. Slashes count conductors.Usual tag: Panel and circuit, such as 2B-15
Circuit tags make a strong check. Add up the load of every device on one circuit and compare with the same row of the panel schedule. When they match, your count is probably right. When they do not, you may have missed a device. We describe the method in how to read electrical blueprints.
FAQ
No. Many designers start from the same standard, but each set has its own legend. Read the legend first, then the notes.
It means three 3-way switches, one for each lettered fixture group. Count one device for each letter, not one for the symbol.
Construction plans show where devices go in a building. Electronics schematics show how parts connect inside a circuit. The symbols look nothing alike.
References
Sources
- NECA 100, "Symbols for Electrical Construction Drawings", National Electrical Contractors Association: a standard symbol set, named for reference only. We did not copy from it. Every set has its own legend, and the legend on your drawings wins.
The "usual look" column reflects plans we have read, not a survey of all designers. Fire alarm marks differ a lot between sets, so rely on the legend of your own set.