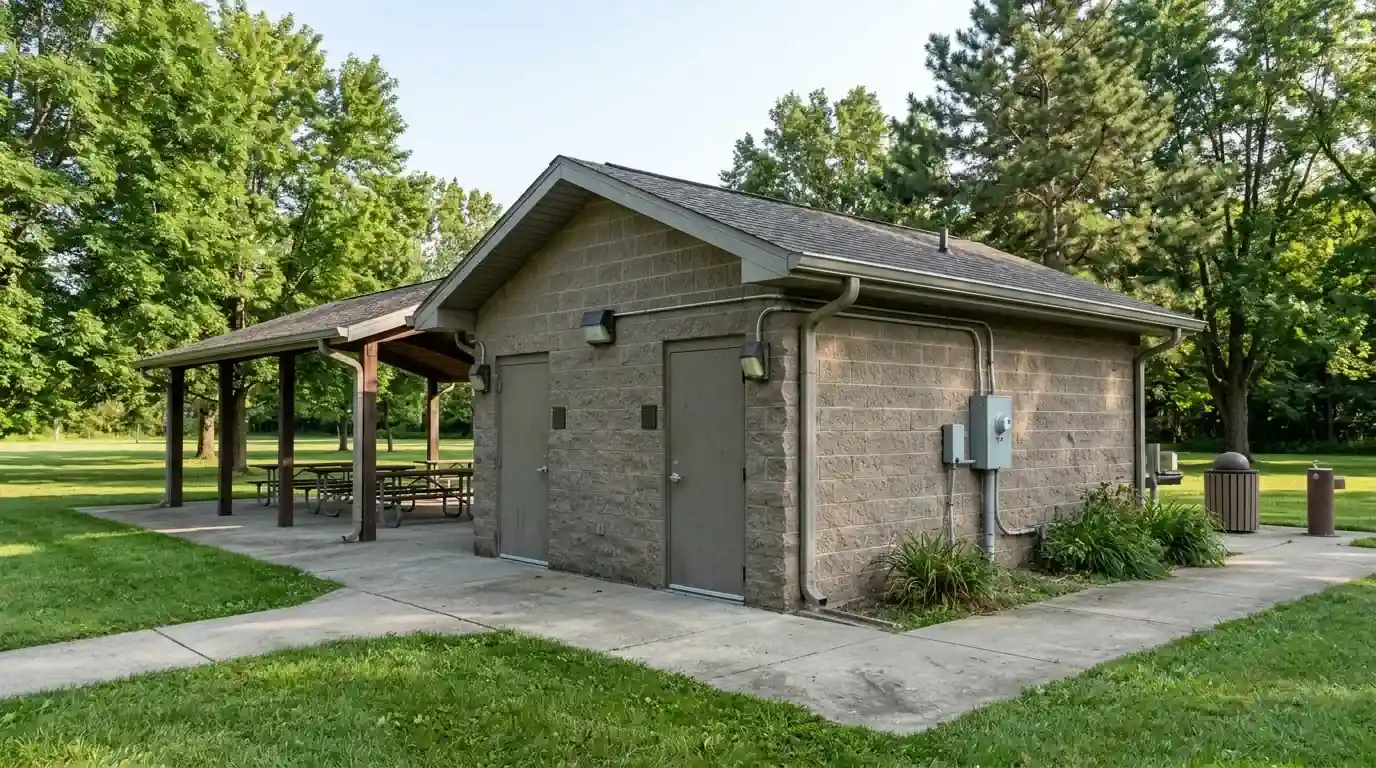
Example takeoff from a public bid set. This is a small, clean set: a park restroom building with a picnic canopy. It has three electrical sheets. We counted the devices on the plan sheet, E1.01, and checked the count by hand. The drawings come from an open public bid. We leave out the project, the owner and the engineers on purpose.
What this sample shows
- A full takeoff of one small sheet, line by line, with groups and confidence.
- A check of the count against the panel schedule.
- The open questions (RFIs) that the sheets raise.
To learn how to read the columns, see the sample takeoffs hub.
The set
| Sheet | Content |
|---|---|
| E1.01 | Power plan and lighting plan (the counting sheet) |
| E2.01 | One-line diagram and panel schedule |
| E3.01 | Symbol legend and specifications |
The sheets are a vector PDF. Text can be extracted from it, so tags such as C, P, W, ST, EG, X2, OS, EF, J and GFCI can be counted next to the picture.
Result: 82 devices
In a blind test in November 2026 we ran an AI agent (Claude Fable 5, a larger model than the Sonnet the product uses; see the hub) on the PDF. It saw only the drawings. A commercial takeoff service had counted the same set and reported 82 devices. We also counted the main device types by hand (not every group), and the numbers agreed (one receptacle near the panel was hard to read, 7 or 8). The agent's group totals matched the service: Power 28, Lighting 31, Switches and controls 8, Data and fire alarm 3, Panels and equipment 12.
The product itself (Claude Sonnet with our takeoff instructions) was then run on the same PDF five times, on November 14 and 15, 2026. Each run reported 82 devices. This is not an independent test: the instructions were written while this set was already known to us.
The agent listed two more lines, which it flagged itself as items that other contractors may supply. They are shown below and not added to the 82.
| Group | Devices |
|---|---|
| Power | 28 |
| Lighting | 31 |
| Switches & controls | 8 |
| Data, fire alarm, access | 3 |
| Panels & equipment | 12 |
| Total | 82 |
Full line table
All items below are new work. The status column is left out because every line is new. Group totals follow the table headings.
Power: 28
| Item | Qty | Confidence |
|---|---|---|
| Duplex receptacle, exterior, WR/WP/GFCI with in-use cover | 4 | high |
| Duplex receptacle, 20A (general) | 3 | high |
| Duplex receptacle, GFCI, above-counter symbol | 3 | high |
| Duplex receptacle, dedicated circuit (refrigerator) | 3 | high |
| Duplex receptacle, dedicated circuit (future refrigerator) | 2 | medium |
| Fourplex (quad) receptacle at telephone board | 1 | high |
| Junction box, ceiling (CLG.) for ceiling fan | 5 | high |
| Junction box, weatherproof, building signage | 1 | high |
| Junction box, wall (no circuit or note shown) | 6 | medium |
Lighting: 31
| Item | Qty | Confidence |
|---|---|---|
| Type C - 6in recessed LED downlight | 12 | high |
| Type P - LED vandal-resistant canopy fixture | 4 | high |
| Type W - LED full cut-off wall pack | 8 | high |
| Type ST - LED suspended linear | 3 | high |
| Type EG - mullion-mounted emergency light | 2 | high |
| Type X2 - LED exit sign / emergency combo | 2 | high |
Switches & controls: 8
| Item | Qty | Confidence |
|---|---|---|
| Occupancy sensor switch ($OS), restroom dual-tech (keyed note 3) | 6 | high |
| Occupancy sensor switch ($OS), storage IR (keyed note 2) | 2 | high |
Data, fire alarm, access: 3
| Item | Qty | Confidence |
|---|---|---|
| Telephone mounting board (T.M.B.) 4'x8' with #6 Cu ground | 1 | high |
| Junction box, 120V for fire alarm control panel | 1 | high |
| Junction box, 120V for tamper & flow (FA bell) | 1 | high |
| Fire alarm control panel (FACP symbol) (listed, not in the 82; may be supplied by others) | 1 | medium |
Panels & equipment: 12
| Item | Qty | Confidence |
|---|---|---|
| Panelboard 'A', 200A 208Y/120V 3ph 4W MLO, flush | 1 | high |
| Service entrance section (SES) 200A NEMA 3R | 1 | high |
| Intersystem bonding terminal (listed, not in the 82; may be supplied by others) | 1 | medium |
| Disconnect switch | 2 | high |
| Equipment connection - water heater WH-A (208V 2P, A-35,37) | 1 | high |
| Equipment connection - outdoor unit OU-A1 (208V 2P, A-39,41) | 1 | high |
| Equipment connection - exhaust fan EF-A1..A6 (120V, A-1) | 6 | high |
Panel-load cross-check
The panel schedule lists a load for each circuit. A count that matches those loads is more trustworthy. Circuit 1 serves the restroom downlights and the exhaust fans:
- 12 downlights at 12 VA each = 144 VA
- 6 exhaust fans at 100 VA each = 600 VA
- Total = 744 VA
The panel schedule shows 744 VA for circuit 1. Circuit 3 also matched (703 VA from the exterior and canopy fixtures), as did the receptacle circuits. See how to read electrical blueprints for the method.
Open questions found
The agent raised these questions. We rewrote them in plain words.
- Six wall junction boxes, one per restroom, have no circuit and no note. What do they serve? Hand dryers are a guess.
- The notes require time clocks, but none is drawn. How many, and where?
- A note requires a disconnect for each motor. None is drawn at the six exhaust fans.
- A general note makes receptacles within 6 ft of a sink GFCI. Three receptacles scale inside that distance but are drawn as plain duplex.
- A fire alarm panel symbol is drawn. Does another contractor supply the panel and the system?
- A lighting note says emergency lighting comes from an emergency power system, but the one-line diagram shows none.
- Who supplies and installs the five ceiling fans at the picnic area?
- A note refers to sheet "E2.0", but the sheet is E2.01.
What this sample does not show
- The sheets E2.01 and E3.01 were used as sources, not counted. A commercial service also raised questions about available fault current against breaker ratings and the wiring method. Our test did not cover those.
- Another run, of Claude Sonnet without our instructions, got the line items right but made a sum error, did not extract the text, and did not run the panel check. That is why the product adds a fixed method and computes totals in code.
- This is a small, clean set. See the office renovation and the music stage renovation for larger or harder sets.